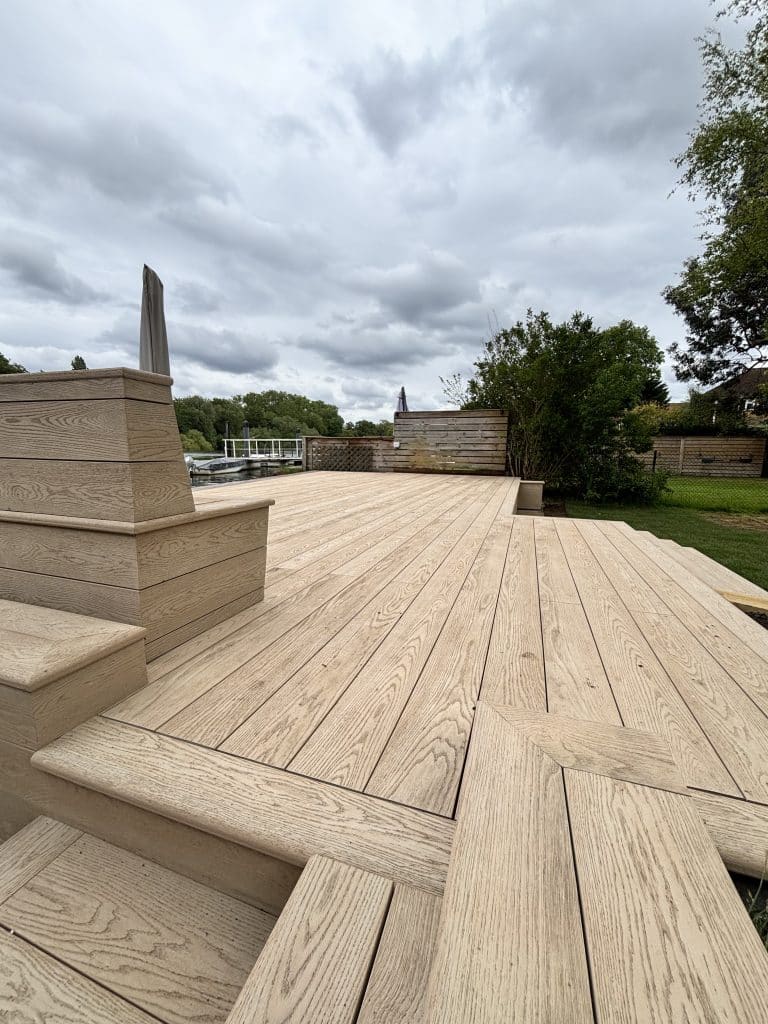
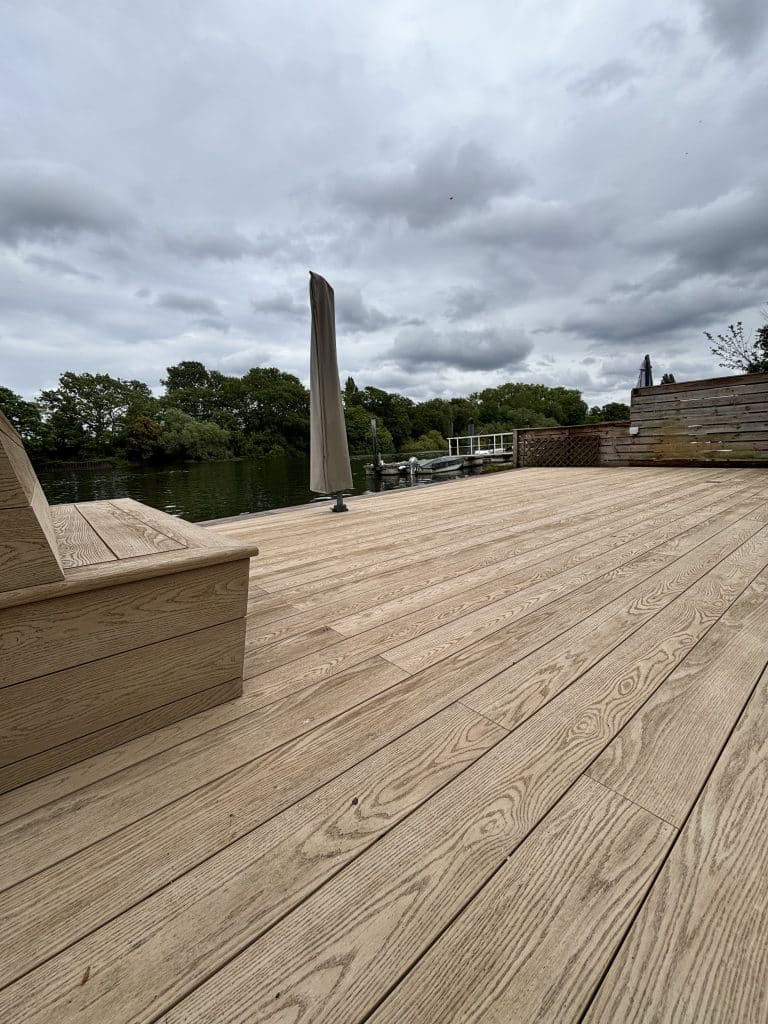
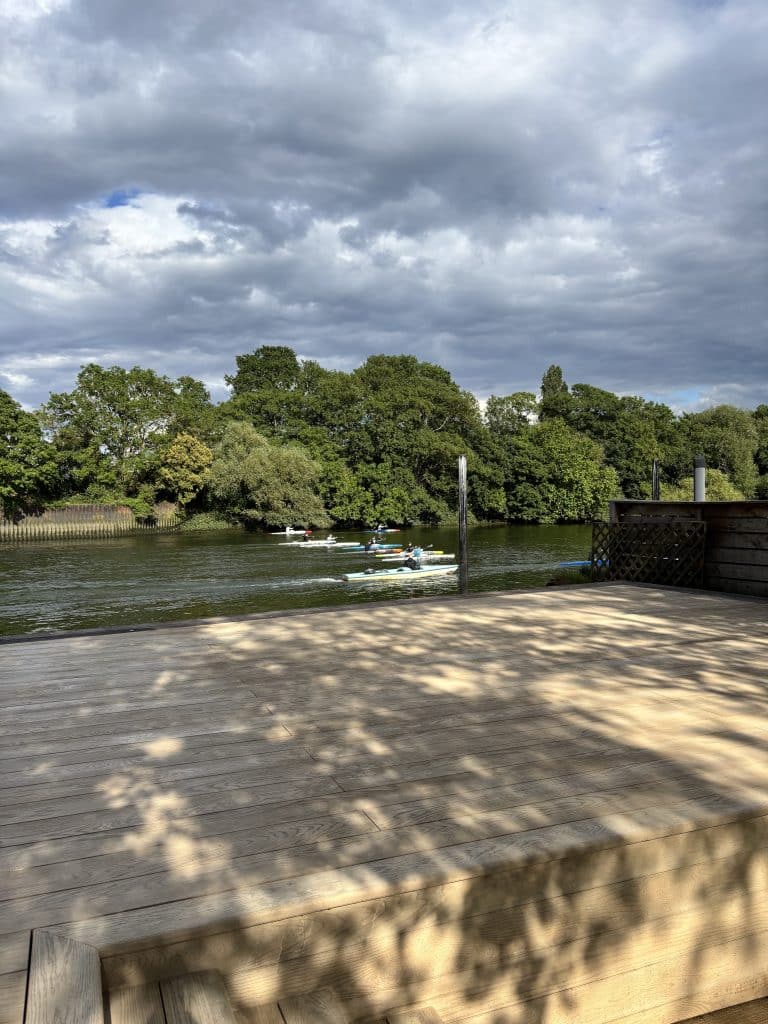
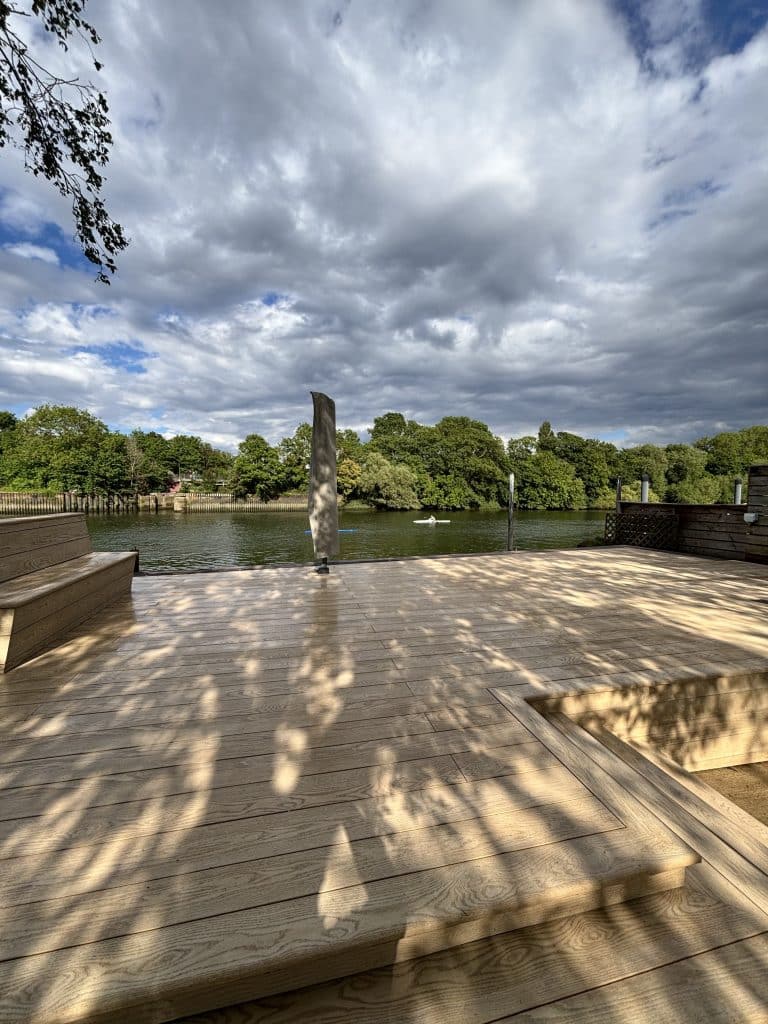
There are decking projects, and then there are projects where the location dictates almost every design and construction decision. This Millboard decking project in Twickenham sits directly beside the River Thames, where the setting deserved a beautiful decking platform.
The finished scheme provides around 90 square metres of Millboard Enhanced Grain decking in Ashwood. Beneath it sits a substantial supporting structure formed mainly from DuoSpan aluminium and Plas-Pro. Karl Harrison designed the project, while the experienced team at Karl Harrison Landscapes built it over five demanding weeks.
At first glance, the completed deck looks calm, simple and entirely at home beside the water. However, reaching that point involved almost two years of planning, difficult access, heavy manual work and some unusually demanding riverside conditions.
A decking design shaped by the Thames
The garden occupies a remarkable position in Twickenham, with the Thames forming the entire backdrop to the project. That setting is beautiful, although it also creates practical constraints that cannot simply be designed away.
The project developed over almost two years while the necessary permissions and approvals were carefully addressed. Therefore, this was never a site where the design could change freely once construction started.
The layout had already been resolved in considerable detail before the team arrived. It included the main deck, broad changes of level, steps, an integrated bench, drainage works, lighting and concrete bases for large parasols.
We also needed to respect the existing garden and its relationship with the river. In addition, part of the existing porcelain path was extended so the new work connected naturally with the retained landscape.
The original design drawings show how closely the completed deck followed that intent. The proposed plan established board direction, levels and the relationship with the lawn. Meanwhile, the isometric drawings allowed the proportions and main details to be considered before construction began.
Why Millboard Enhanced Grain in Ashwood worked here
We specified Millboard Enhanced Grain in Ashwood across the principal deck areas. Its pale, warm appearance works particularly well beside water, mature trees and the broad green backdrop across the Thames.
The design specification used 176 mm boards, with bullnose boards around the perimeter where practicable. Matching fascia treatments and upstands helped the structure read as one complete piece of landscape construction.
That detailing becomes particularly important around steps, edges and the integrated bench. Instead of exposing an unrelated framework beneath, the visible faces continue the same material language throughout the scheme.
The result is deliberately restrained because the deck should not compete with its setting. The Thames remains the dominant feature, while the decking provides a calm platform from which the clients can enjoy it.
Designing the structure beneath the decking
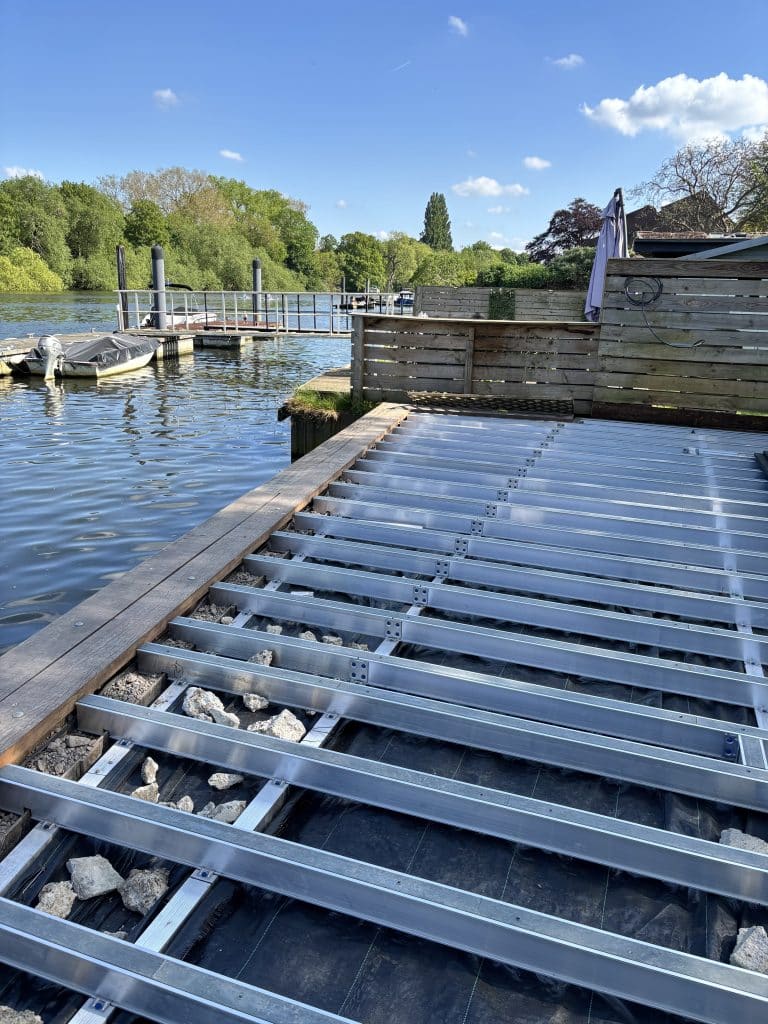
A large deck beside a tidal river needs more thought below the surface than above it. For that reason, the supporting structure uses DuoSpan aluminium extensively, together with Plas-Pro structural elements.
The design calculations adopted a domestic platform load of 2.5 kN per square metre. More importantly, the river conditions demanded a level of security beyond what we would normally expect in an inland garden.
When the tide reaches its fullest extent, water can wash across parts of the deck area. Consequently, we concreted structural elements firmly into position and treated the foundations with particular care.
That approach increased the work below ground, but this was not the place for minimum intervention. The supporting structure needed to remain dependable when the garden experienced conditions far removed from a normal domestic deck.
The aluminium framework also gave the team excellent control over geometry and finished levels. As the construction photographs show, a substantial engineered platform existed long before the Millboard surface concealed the complexity underneath.
Thinking about a new deck for your garden?
A successful deck begins long before the first board is fixed. The layout, structure,
materials, levels and detailing all need to work together if the finished space is to
look right and perform properly for years to come.
Karl Harrison has been designing and building garden decks since 2003, creating
carefully considered outdoor spaces in timber, composite and modern low-maintenance
materials for clients who want something properly designed rather than simply installed.
Discuss your new decking project
Or email directly:
karl@karlharrison.design
Twenty tonnes, one hundred metres and no easy way out
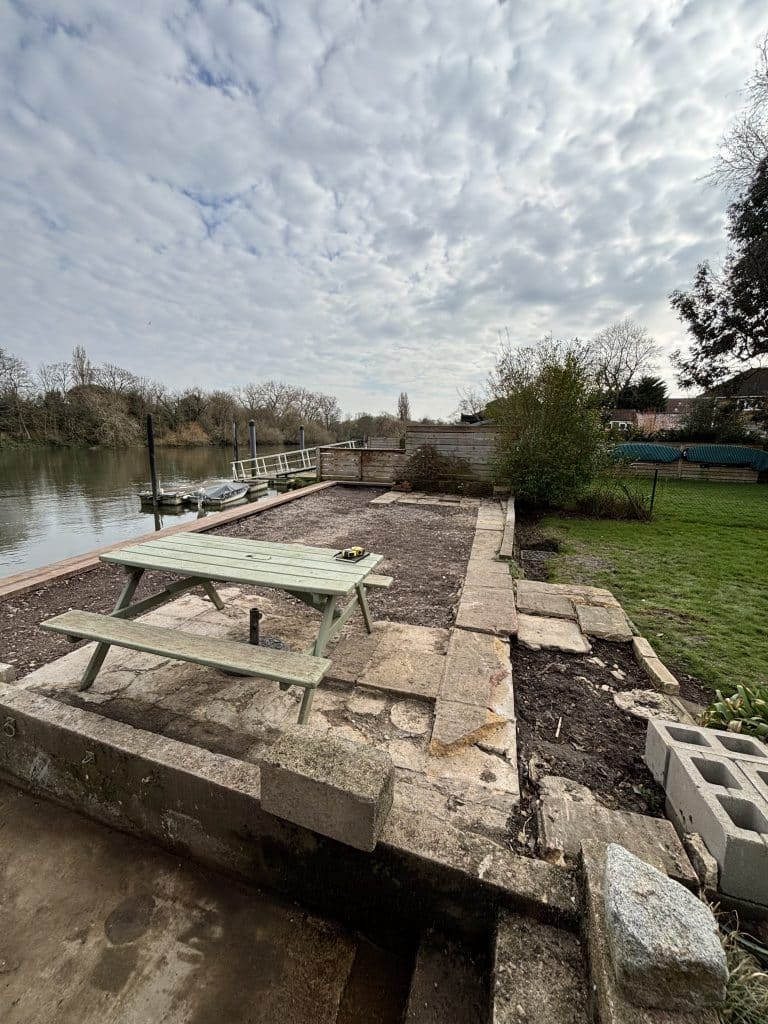
The completed photographs make the project look remarkably composed, although the excavation stage was anything but easy. Access became one of the largest challenges from the outset.
We could not simply place skips on the drive because the property still needed parking and space for incoming materials. Instead, the team excavated and carried more than 20 tonnes of spoil by hand.
Every load travelled roughly 100 metres from the riverside garden to the waiting van. A fully loaded bucket could weigh around 45 kg, which is close to 99 lb.
Anyone who has carried that sort of weight will understand what repeated journeys do to a day’s work. Now imagine doing it again and again, while still maintaining progress on a technically demanding build.
The van then transported the waste to a skip stored at another location. Therefore, spoil removal became a separate logistics exercise rather than a routine part of the excavation.
There is no glamorous photograph that quite explains twenty tonnes moving 100 metres by hand. However, access of this kind is precisely why two apparently similar landscaping projects can have very different construction costs.
It is also an aspect of professional landscaping that rarely makes it into the finished photographs. The client eventually sees a clean deck beside the Thames, while the team remembers every bucket that had to leave the garden before that deck could exist.
A bespoke Millboard bench that was anything but simple
The integrated bench became one of the defining features within the finished deck. At around nine square metres of additional Millboard material, it was also far more substantial than it first appears.
The design drawings resolved the bench before construction started. They set out its proportions, including an overall length of about 2.22 metres, a height of 0.90 metres and a seat height of approximately 0.45 metres.
That preparation mattered because bespoke detailing should not depend on guesswork at the end of a project. The team could work from a considered design and focus on accuracy, alignment and finish.
There will always be somebody who looks at a feature like this and says it could be built in a day. Karl’s view is rather different:
“The naysayers would profess to have made this simple item in a day. No thanks, it took someone who knows what they are doing a week.”
The point is not that the bench was unnecessarily complicated. Instead, the time went into making a deceptively simple feature look properly integrated with the deck.
Every visible face needed to align with the surrounding work. Likewise, the seat, back and edge details needed the same standard of finish as the main platform.
That is often where the difference lies between merely covering something in decking and actually designing with the material.
Drainage, concrete and the details that disappear
Good landscape construction often becomes invisible once a project is complete. The drainage works here are a good example.
The team formed substantial concrete sections to support a new water chamber and help discharge water back towards the river. Although visitors will rarely notice that work, the deck still needs to manage water beneath and around the structure.
We also formed concrete pads to secure the parasols. In addition, the team installed deck lighting and extended part of the existing porcelain paving.
These details are not the headline elements of the scheme, yet they are essential to the finished result. A successful deck is rarely just about choosing an attractive board and fixing it neatly.
The structure, drainage, levels, interfaces and small construction details determine whether the finished project feels convincing. In this case, those hidden decisions were particularly important because of the riverside environment.
Five weeks beside the River Thames
The build took around five weeks from the start of construction to completion. During that period, the river remained an ever-present part of daily site life.
The river police passed the site twice a day, every day. By the end of the project, their regular patrol had become part of the rhythm of working beside the Thames.
Steve Richardson led the build, with Rees De-Liege working closely alongside him. Between them, they bring more than 40 years of practical landscaping experience.
That experience mattered because this was not a project where speed alone would produce a good result. Instead, progress depended on planning, accurate setting out and the judgement to resolve each detail properly.
The wider Karl Harrison Landscapes team brought the same approach throughout. Consequently, the project remained controlled even when access, excavation and waterside conditions made the work considerably harder.
Landscaping experience is sometimes difficult to quantify when looking at a finished photograph. On a project like this, however, experience influences almost every decision before the camera ever comes out.
From design drawing to finished Millboard deck
One of the most satisfying aspects of this project is comparing the design drawings with the completed photographs. The broad steps, principal deck, integrated bench and edge detailing all survived the journey from concept to construction.
That does not always happen on complex landscape projects. Real sites reveal levels, obstructions and practical constraints that a drawing can never predict completely.
Here, however, the design created a clear framework for the build. The construction team then used its experience to turn that framework into a finished garden that feels simple despite the complexity beneath it.
That simplicity matters because good detailing should reduce visual noise rather than advertise how difficult something was to build. The finished deck now sits comfortably against the Thames, rather than fighting for attention with it.
Looking back at the original isometric and then at the completed photographs is particularly rewarding. The drawing described the intention, while the finished project demonstrates what happens when that intention survives contact with the real world.
What the clients said about their Twickenham decking project
The clients later left the following Google feedback:
“Karl, Steve and the team have delivered a spectacular ‘Millboard’ garden decking job for us in Strawberry Hill. Their attention to detail and quality of work, as well as professionalism, was fantastic throughout. A great team and we can’t recommend them more highly.”
That response means a great deal because the clients experienced the entire process, not simply the finished photographs. They saw the excavation, carrying, framework, concrete works, river conditions and weeks of detailed construction.
Therefore, their comments about professionalism and attention to detail carry particular weight. They understood exactly what had gone into creating the finished deck.
Millboard decking in Twickenham, designed around the site
This Thames-side project demonstrates what properly considered Millboard decking in Twickenham can become when design, materials and construction work together.
Around 90 square metres of finished decking now sits above a carefully constructed DuoSpan and Plas-Pro supporting system. Bespoke seating, broad steps, drainage, lighting and associated hard-landscape details complete the scheme without overwhelming the riverside setting.
The project was not easy, nor was it meant to be. However, difficult access, tidal conditions and detailed construction are precisely the circumstances where an experienced landscape team earns its place.
Karl Harrison designed the scheme, while Steve Richardson, Rees De-Liege and the Karl Harrison Landscapes team turned that design into reality. Five weeks later, the clients had a deck that finally did justice to its position beside the Thames.
If you are considering Millboard decking in Twickenham or a similarly demanding garden, good design should come before the first board is ordered. The structure, access, drainage and detailing matter just as much as the surface you eventually see.